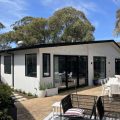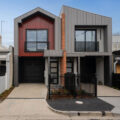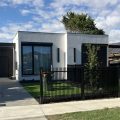
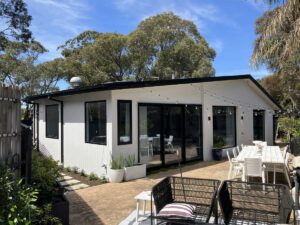
Industrial facade house design brings brick, steel, concrete and generous glazing into residential architecture. Inspired by warehouses and working buildings, this style gives a home a strong street presence through simple forms and visible materials. It can suit a new house or a renovation, particularly when the exterior connects with the rooms, garden and surrounding area.
For Melbourne homeowners, the appeal often comes from combining a robust exterior with comfortable living spaces. A successful facade feels considered, with each window, wall and entrance serving a practical purpose.
What is an industrial style house facade?
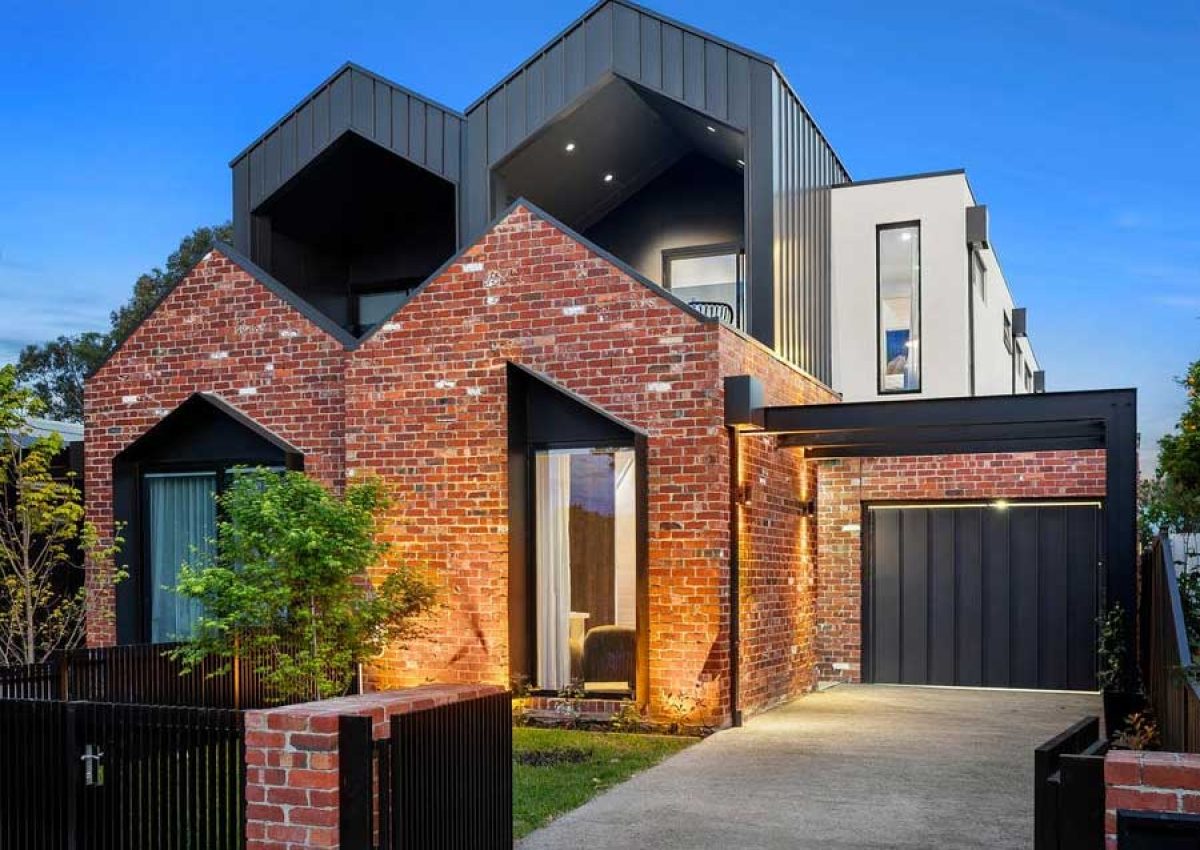
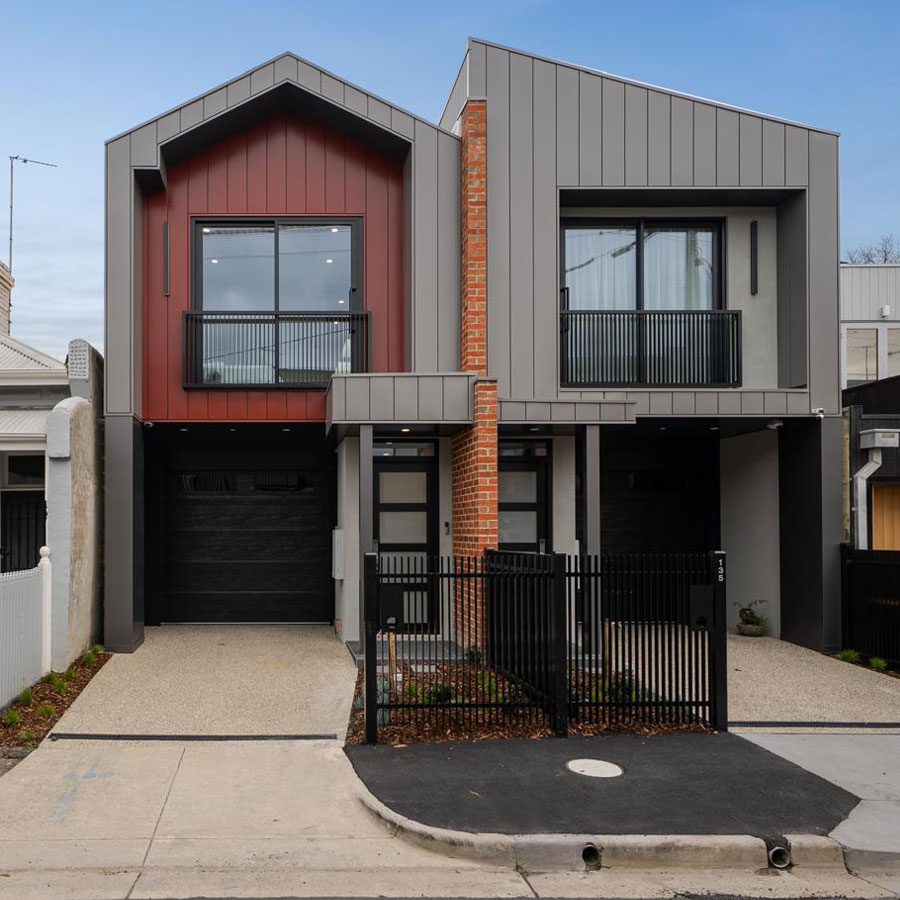
An industrial style house facade uses materials and construction details that would traditionally appear in factories or workshops. Exposed brickwork, metal cladding, concrete surfaces and steel framed glazing are common features. The design usually favours clear shapes, restrained colours and limited decoration.
The finish does not need to look rough or unfinished. Carefully selected materials and neat detailing can create a polished residential exterior while retaining the character that makes industrial architecture appealing.
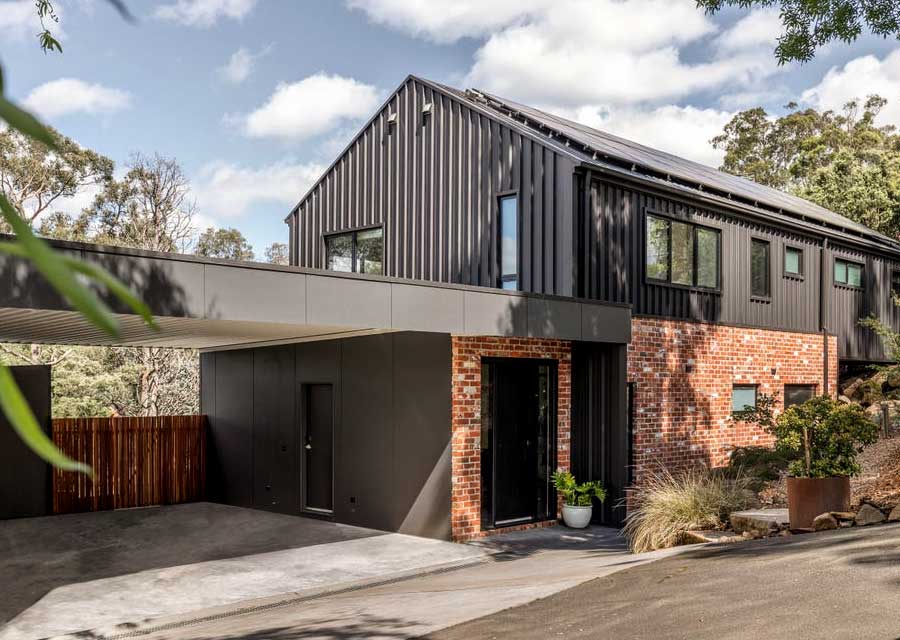
Which materials work best for an industrial facade?
Brick provides texture and visual weight. Recycled brick can introduce colour variation, while a consistent brick finish creates a more orderly appearance. Concrete offers broad, simple surfaces that sit comfortably beside glass and metal.
Steel or aluminium elements can define windows, entry doors and screens. Metal cladding works well as an accent or an upper storey finish. Timber can soften these harder surfaces, particularly around an entrance or sheltered porch.
Choose materials for their suitability as well as their appearance. Exposure, maintenance, installation details and the relationship between adjoining surfaces all matter when developing the facade.
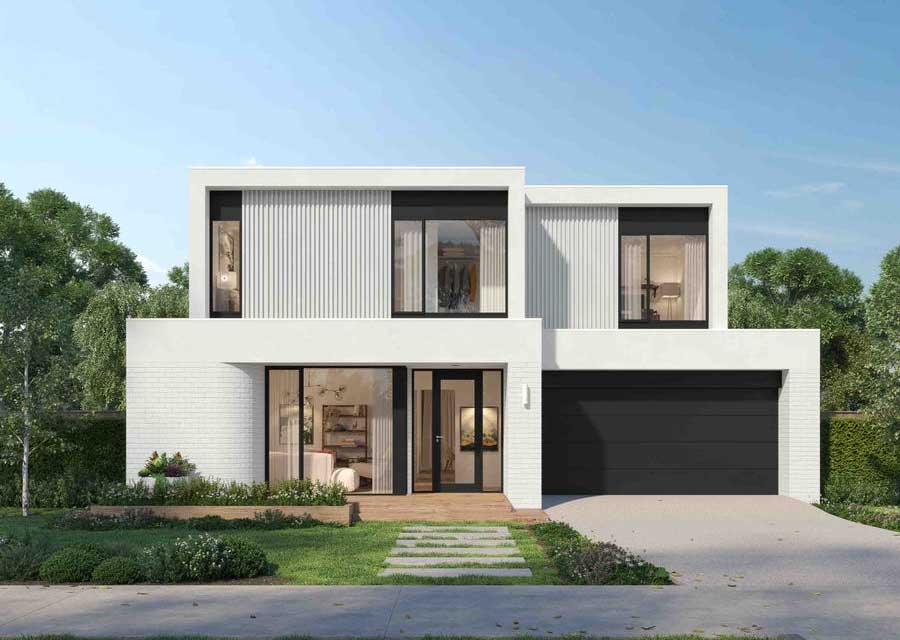
How can an industrial exterior feel welcoming?
A welcoming industrial home needs a clear entrance, balanced proportions and some softer elements. A recessed doorway creates depth and shelter. Timber detailing, planting and warm lighting can make the arrival feel comfortable without competing with the architecture.
Large windows can connect the interior with the front garden, although their placement should also protect privacy. Consider what people will see from the street and how the rooms will feel after dark. The best result balances openness with everyday comfort.
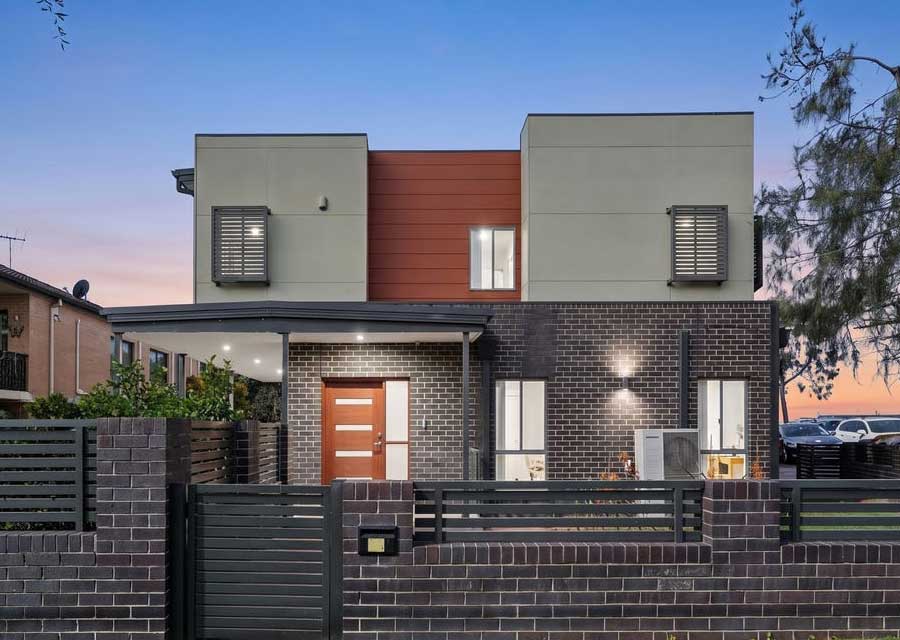
Does industrial facade design suit Melbourne homes?
Industrial design can suit Melbourne homes, from narrow urban properties to larger suburban blocks. Its connection with warehouse architecture makes it a natural option to explore where brick buildings and converted industrial spaces influence the local character.
However, the design should respond to the individual site. Neighbouring houses, orientation, street setbacks and any applicable planning controls can affect the proposal. A builder and designer can help establish which features suit the property before the design becomes too detailed.
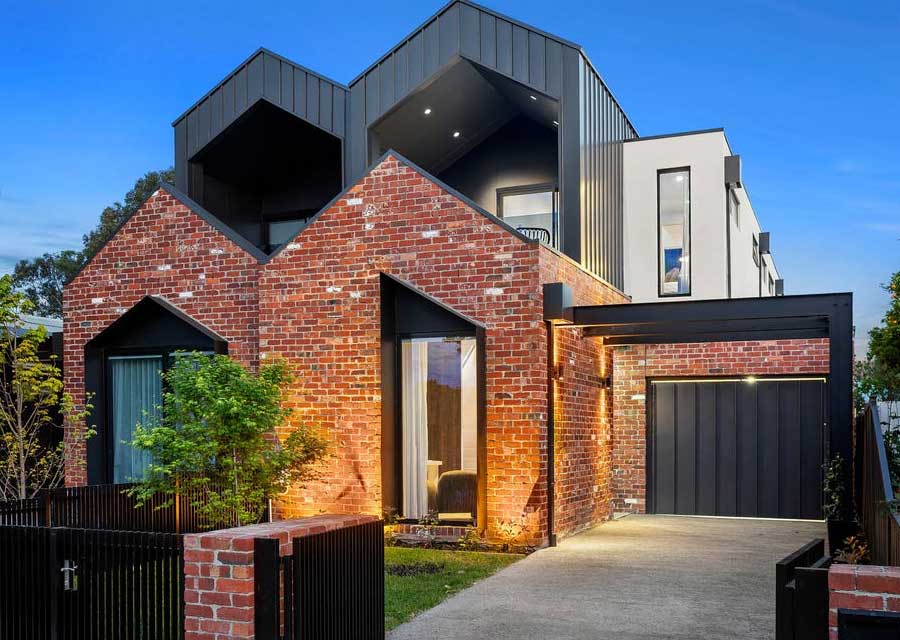
Can an existing house have an industrial facade renovation?
An existing house can gain an industrial appearance through a carefully planned house renovation. Depending on its condition and structure, the work might involve retaining brickwork, updating windows, changing selected cladding or creating a more defined entrance.
Start by identifying what already works. An attractive brick wall or a simple roof form may provide the foundation for the new exterior. Adding too many competing finishes can make the house feel disconnected. A smaller number of well resolved changes often creates a more convincing result.
What should an industrial house design plan include?
An industrial house design plan should show how the facade relates to the floor plan. Window positions need to suit the rooms behind them. Entry paths, garage doors, screening and landscaping should also form part of the overall composition.
Discuss sunlight, ventilation, privacy and maintenance early. Generous glazing needs careful consideration of orientation and shading. Your material choices should also suit the level of upkeep you are prepared to manage.
How do you achieve a modern industrial facade?
A modern industrial facade works best when the materials, proportions and construction details support one clear direction. Keep the palette focused and give each feature a reason to be there. Before building, review samples together and discuss junctions, finishes and installation with your builder. This helps turn the design into a cohesive home with lasting street appeal.