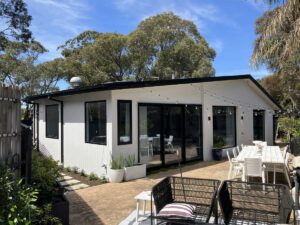
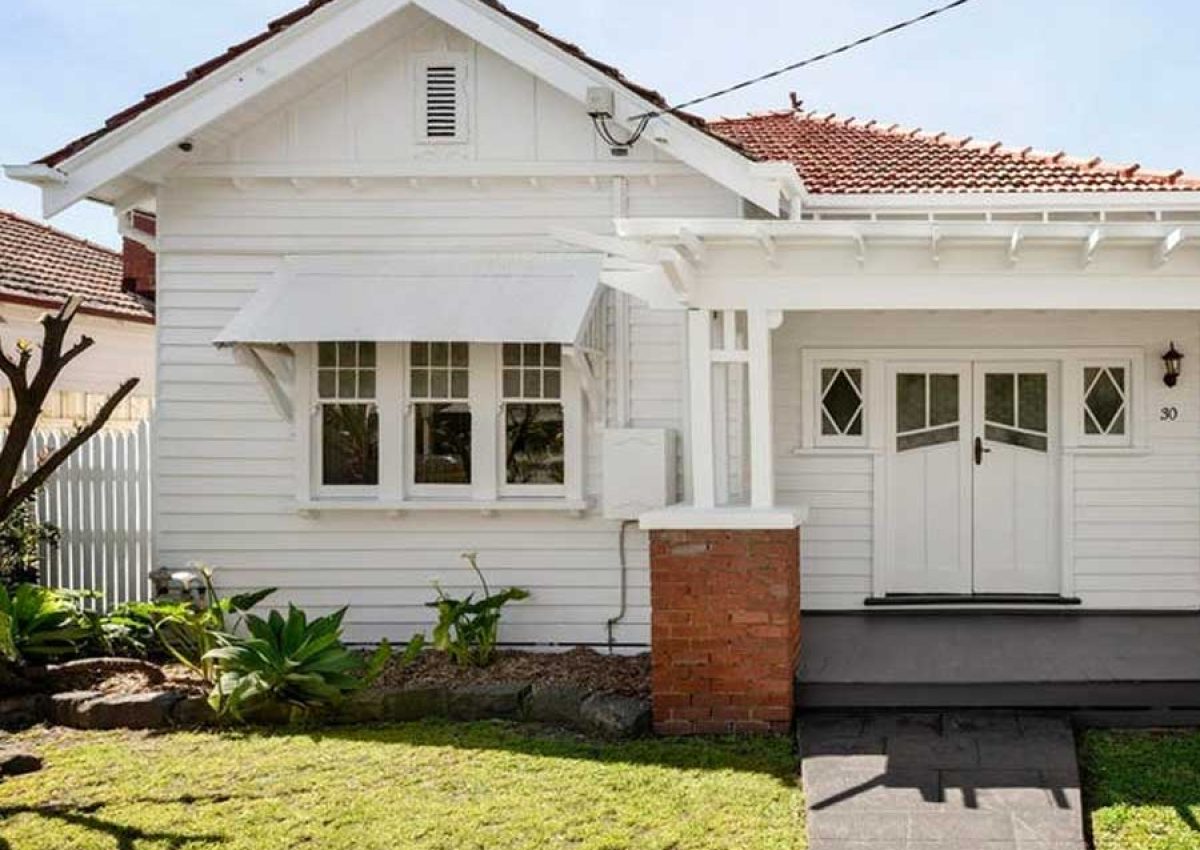
An Art Deco building facade brings together geometric shapes, strong lines and decorative details. On a Melbourne house, this might include a stepped parapet, curved entrance, patterned brickwork or steel framed windows. A successful renovation protects these features while improving the condition and comfort of the home. The aim is to make the building practical for everyday living while keeping the character that makes it worth restoring.
What makes a building facade Art Deco?
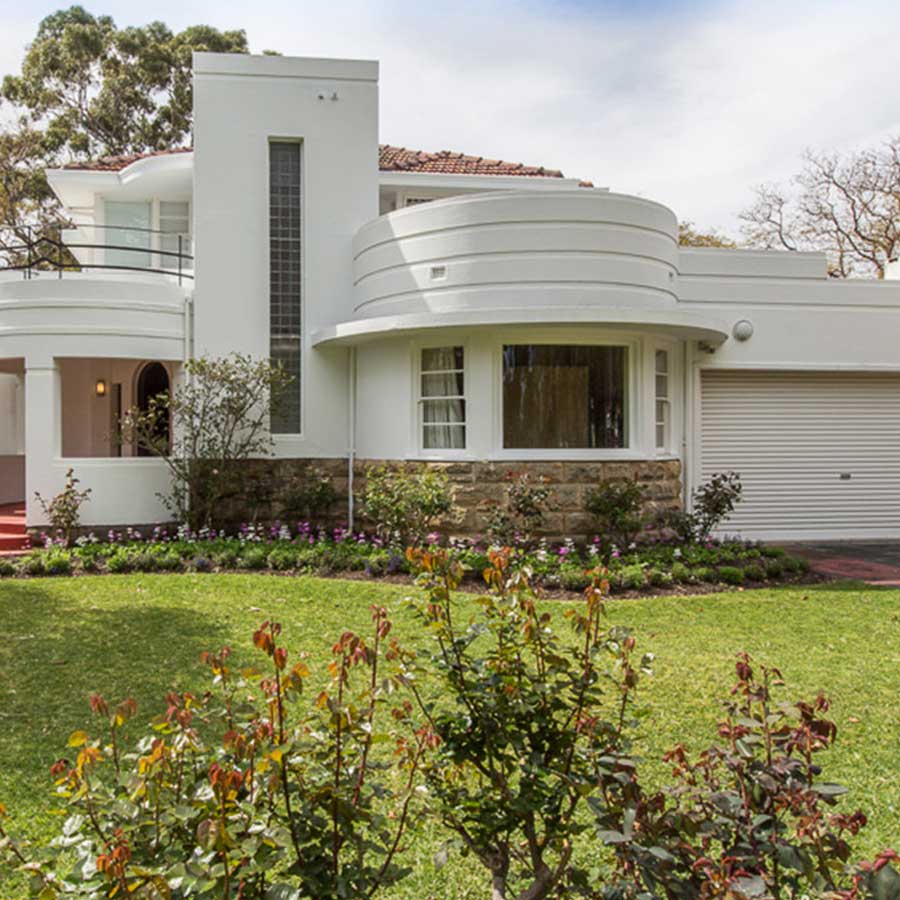
An Art Deco facade usually combines a bold outline with carefully placed decoration. Look for stepped rooflines, vertical fins, geometric brick patterns and contrasting surfaces. Some buildings have curved walls and horizontal bands, particularly those influenced by Streamline Moderne. Others have a more upright, symmetrical appearance, with an entrance that forms the main feature of the design.
No single detail confirms the style. The proportions, materials, windows and overall composition need to be considered together. Before changing your house, compare existing features with early photographs or original drawings where available. These can help distinguish original work from later additions.
How do you renovate an Art Deco building facade?
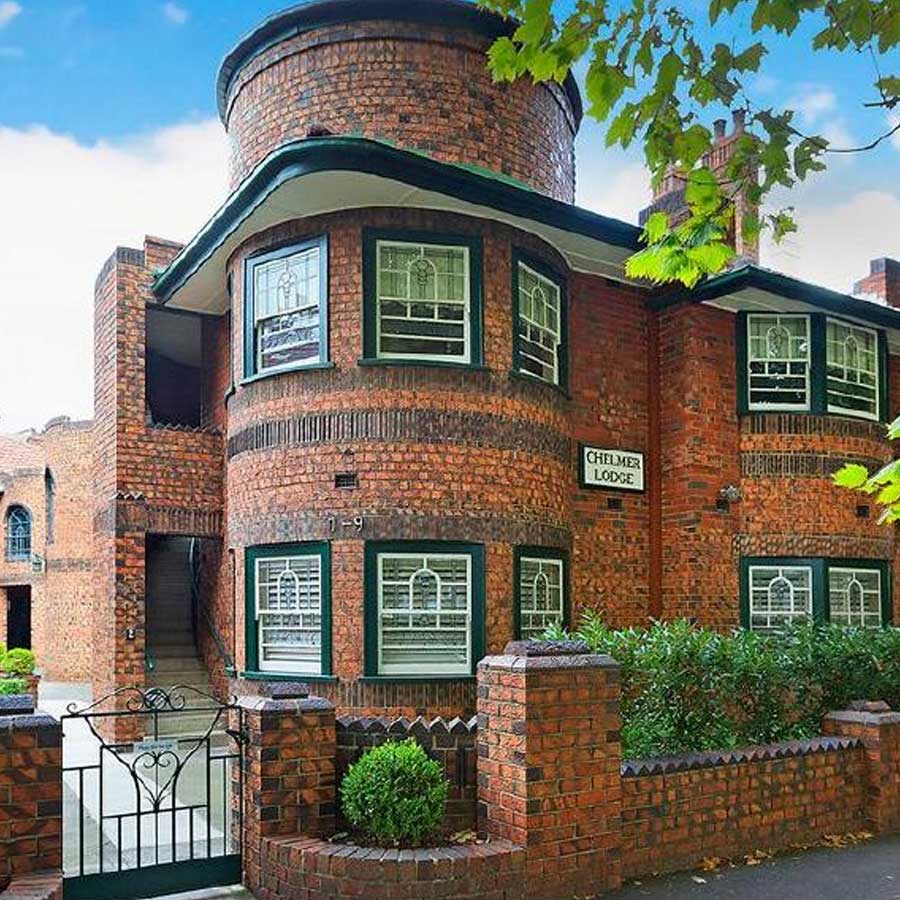
Start with a condition assessment and a clear house renovation. Check the brickwork, render, parapets, windows and entrance before deciding which improvements to make. Cracks, moisture staining and loose finishes need investigation before cosmetic work begins. Painting over a defect may hide it briefly without addressing the cause.
A builder experienced with older homes can help identify what needs repair and what can remain. Keep sound original materials wherever practical. If a feature is missing, use reliable evidence to guide its replacement. Adding decorative elements without reference to the existing house can make the facade feel less coherent.
Which colours suit an Art Deco house facade?
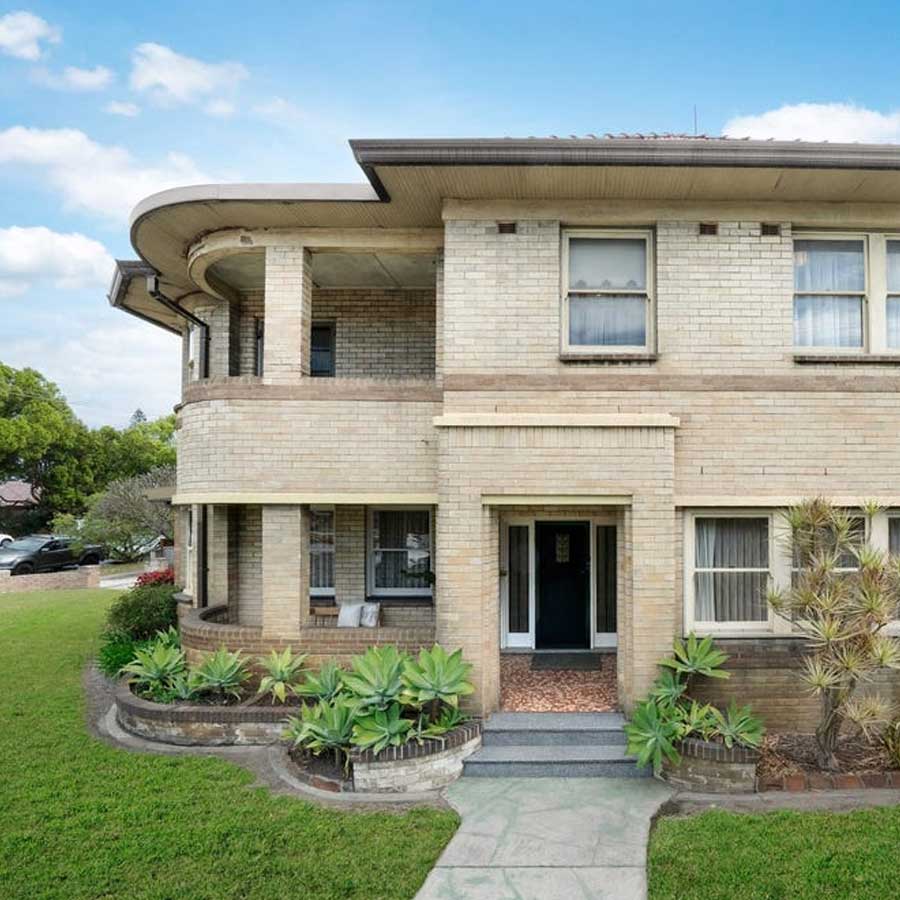
Suitable colours depend on the original materials and the effect you want to achieve. Warm whites, cream and muted neutral tones can complement rendered walls, while darker accents may define an entrance or window frame. Exposed brickwork often provides enough colour and texture without an additional painted finish.
Test samples outside before choosing. Melbourne sunlight, shade and surrounding buildings can change how a colour appears. Consider the roof, garden, paving and front fence as part of the palette. A restrained selection helps the shape and detailing of the facade remain visible.
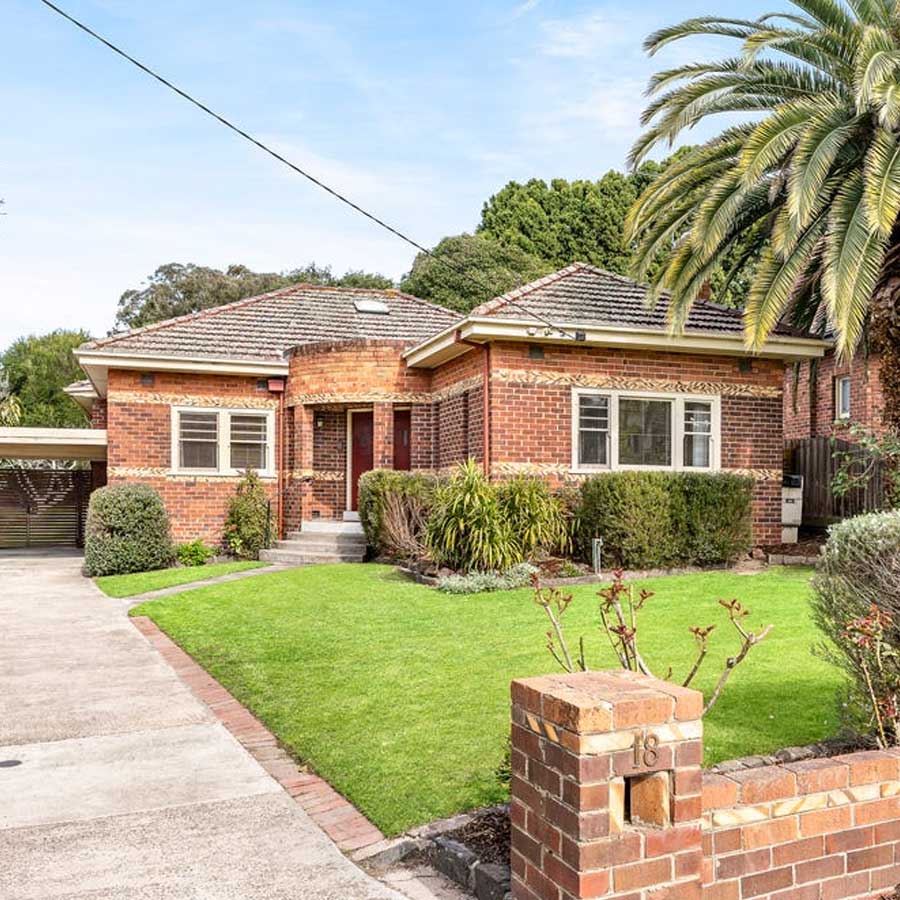
Can you modernise an Art Deco home without losing its style?
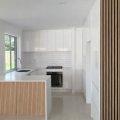
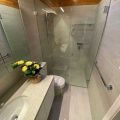
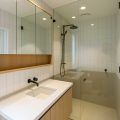
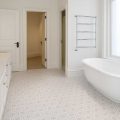
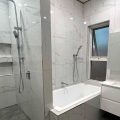
Yes. An Art Deco home can accommodate modern living while retaining its street presence. Improvements to the layout, kitchen, bathroom and rear living spaces can often be planned around the significant front rooms and facade. The right approach depends on the building, site and any applicable planning controls.
At the front, small decisions matter. An oversized door, unsuitable window profile or bulky porch can change the balance of the house. Select replacements that respect the original openings and proportions. Where an extension is proposed, consider its visibility from the street early in the design process.
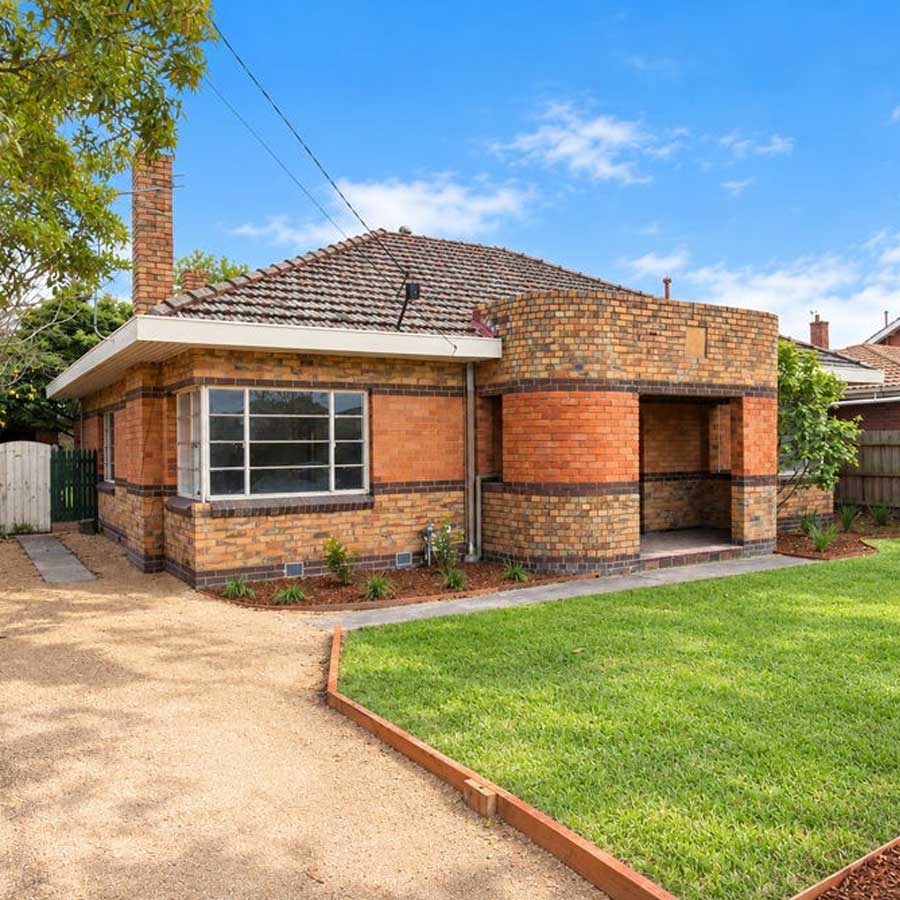
Should original Art Deco windows and brickwork be retained?
Original windows and decorative brickwork often contribute strongly to the character of an Art Deco facade. Assess their condition before assuming they need replacement. Repair may preserve details that are difficult to reproduce, including fine window profiles, textured glass and distinctive brick patterns.
Discuss comfort and maintenance concerns during the assessment. Window repairs, suitable seals and carefully selected glazing options may improve performance, depending on the frame and building. For masonry, ask about compatible repair materials and cleaning methods. Aggressive cleaning or unsuitable coatings can damage surfaces and create further work.
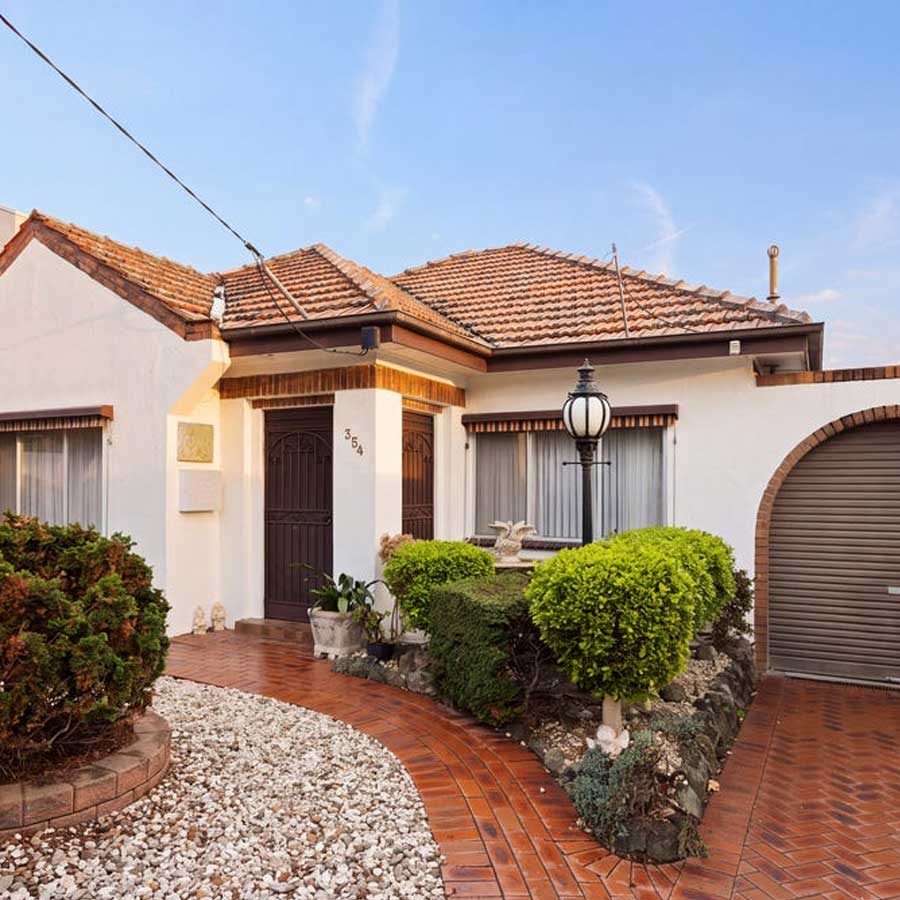
How do you choose a builder for an Art Deco renovation in Melbourne?
Choose a builder who can demonstrate relevant renovation experience and explain how the existing facade will be protected. Ask to see comparable projects, including close views of repaired brickwork, render and windows. A useful proposal should identify the work included, material choices, access arrangements and allowances for concealed damage.
Before committing, agree on priorities and obtain a documented scope. Check planning requirements with the relevant council, especially where heritage controls may apply. A considered design and realistic plan give your Melbourne home the best opportunity to retain its Art Deco style while supporting the way you want to live.